Inspection
Worm Shaft Inspection & Quality Control
Inspection follows the part definition. The useful checks are the ones that control fit, mesh and service—not a generic list of certificates pasted onto every product.

Three layers of control
First, the shaft must fit: critical journals, shoulders, lengths, bores and end features are checked against the approved drawing. Second, the worm geometry must mesh as intended: tooth/profile, lead and related gear parameters are measured or verified according to the specified requirement. Third, the ordered material, treatment and documentation need to match the purchase specification.
Inspection plan examples
| Parameter | Specification / guidance |
|---|---|
| Dimensional | Overall length, journal diameters/fits, shoulders, face width, runout/concentric relationships, end features. |
| Worm geometry | Module/pitch, starts, hand, lead/lead angle, pressure angle and profile/lead attributes where specified. |
| Material / treatment | Material identification and hardness or case-depth checks when the order requires them. |
| Mating / contact | Contact or backlash verification when a matched worm/wheel set or assembled-system requirement is part of the order. |
| Documentation | Inspection report, material/treatment documentation, drawing revision and other records agreed in the RFQ/PO. |
Measurement boundary
Backlash belongs to the assembled drive
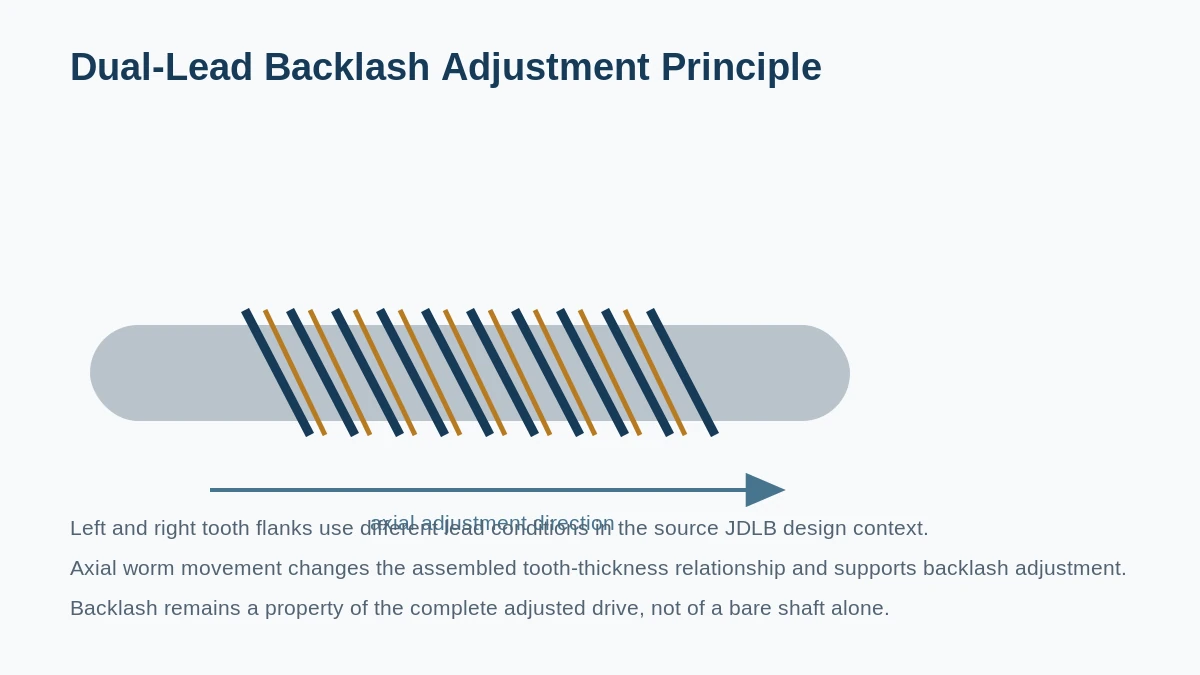
A bare worm shaft does not carry a meaningful backlash value by itself. Backlash emerges from the worm, the wheel, center distance, bearings, mounting stiffness and adjustment method. Dual-lead systems add axial adjustment of the worm to this picture.
For JDLB component work, identify the unit size and grade, but also provide the current shaft or mating part details before asking for a replacement to meet a drive-level backlash target.
Quality flow
RFQ review
Identify critical characteristics and requested documents before quotation.
Incoming material
Check the specified material/blank documentation where required.
In-process control
Protect datums and critical interfaces through turning, worm generation and treatment.
Final inspection
Measure the characteristics in the approved plan and separate nonconforming output.
Release
Match labels, protection and documents to the shipment.
Häufig gestellte Fragen
Do you provide a full inspection report for every order?
Inspection documentation is defined during quotation. State what your supplier-qualification or receiving process requires so it can be included in the order scope.
Can backlash be inspected on the shaft alone?
No. Drive backlash is an assembled-system property. A matched-set or assembly-level requirement needs the mating wheel and installation/adjustment conditions.
Can you follow a customer drawing revision and control plan?
Yes, provided the documents and required characteristics are supplied and agreed before production.
Zitat aus den realen Schnittstellen
Angebot anfordern / Angebotsanfrage senden
Senden Sie die Modell- oder Zeichnungsreferenz, die Menge, die Anwendung und die Geometrie, die Passform und Vernetzung steuert. Unbekannte Werte können zur Bestätigung identifiziert statt geschätzt werden.