Description
Product definition
Define this product before manufacturing
Thread grinding is treated as a controlled finishing step. Quote the finished tooth geometry, material/treatment sequence and which journals or worm surfaces require post-treatment finishing.
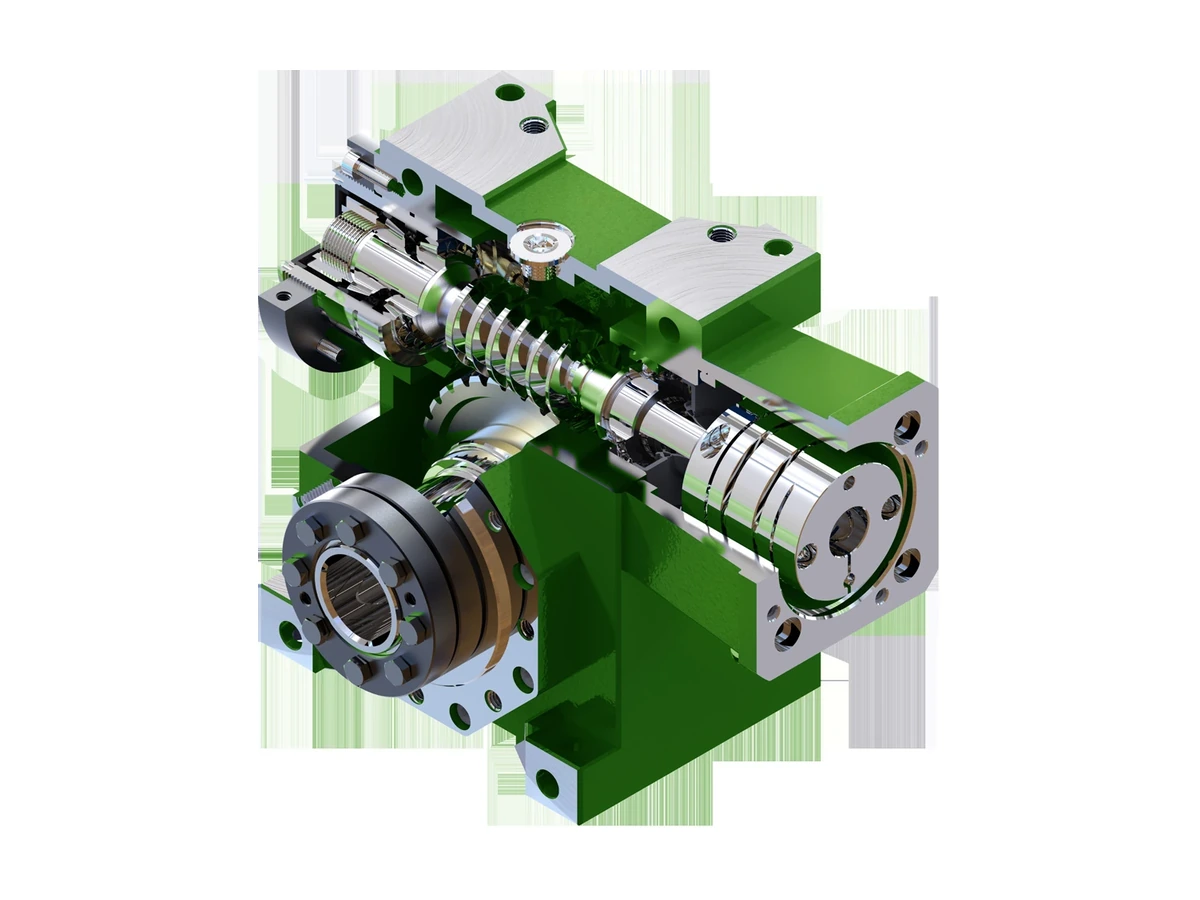
For custom ground worm shaft, the RFQ should connect tooth geometry to bearing journals, shoulders and the input/output interface. Unknown values can be marked for technical review rather than replaced with generic website dimensions.
Technical specification table
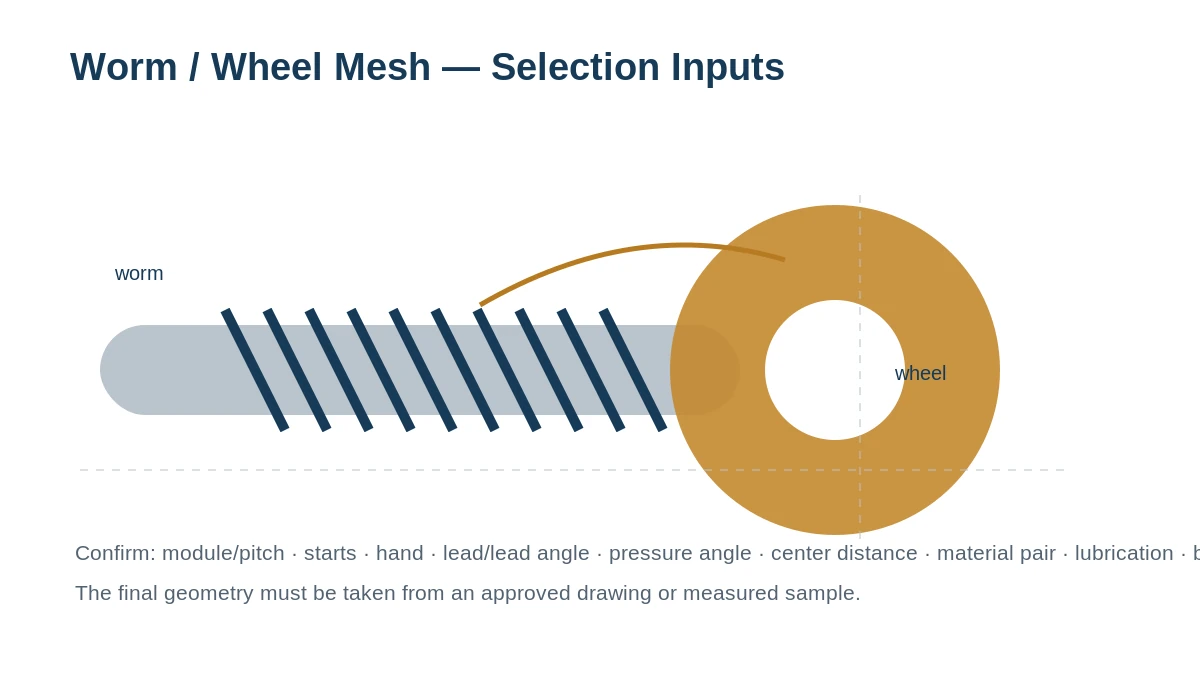
| Parameter | Specification / guidance |
|---|---|
| Module / diametral pitch | Drawing / RFQ required |
| Starts | Drawing / RFQ required |
| Hand | Right / left as specified |
| Pressure angle / profile | Drawing / RFQ required |
| Lead / lead angle | Drawing / RFQ required |
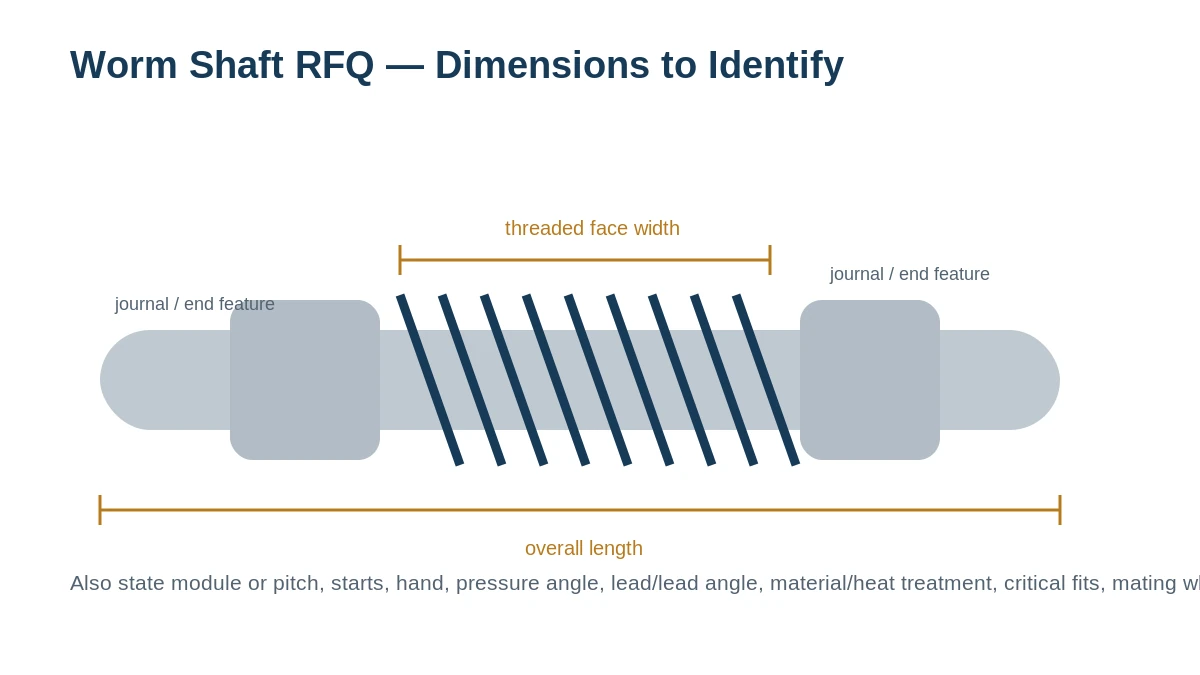
| Threaded face width | Drawing / RFQ required |
| Overall length | Drawing / RFQ required |
| Bearing journals / fits | Drawing / RFQ required |
| End features | Keyway / spline / thread / bore / flat / other as specified |
| Material | Buyer specification or application-reviewed selection |
| Heat treatment / hardness | Per approved specification; not assumed |
| Surface / finish requirement | Per drawing and selected manufacturing route |
| Mating worm wheel | Supply tooth count, material, center distance / drawing where available |
| Quantity | Prototype, 1–5 sample where suitable, or production quantity |
| Inspection / documents | Define required report/material/treatment/gear checks in RFQ |
RFQ geometry for Custom Ground Worm Shaft
For custom ground worm shaft, put the worm thread and shaft interfaces on the same controlled sketch or drawing. Concentricity, shoulder locations and end features can influence how the part sits in the bearings and therefore how the mesh behaves.
Where this configuration is considered
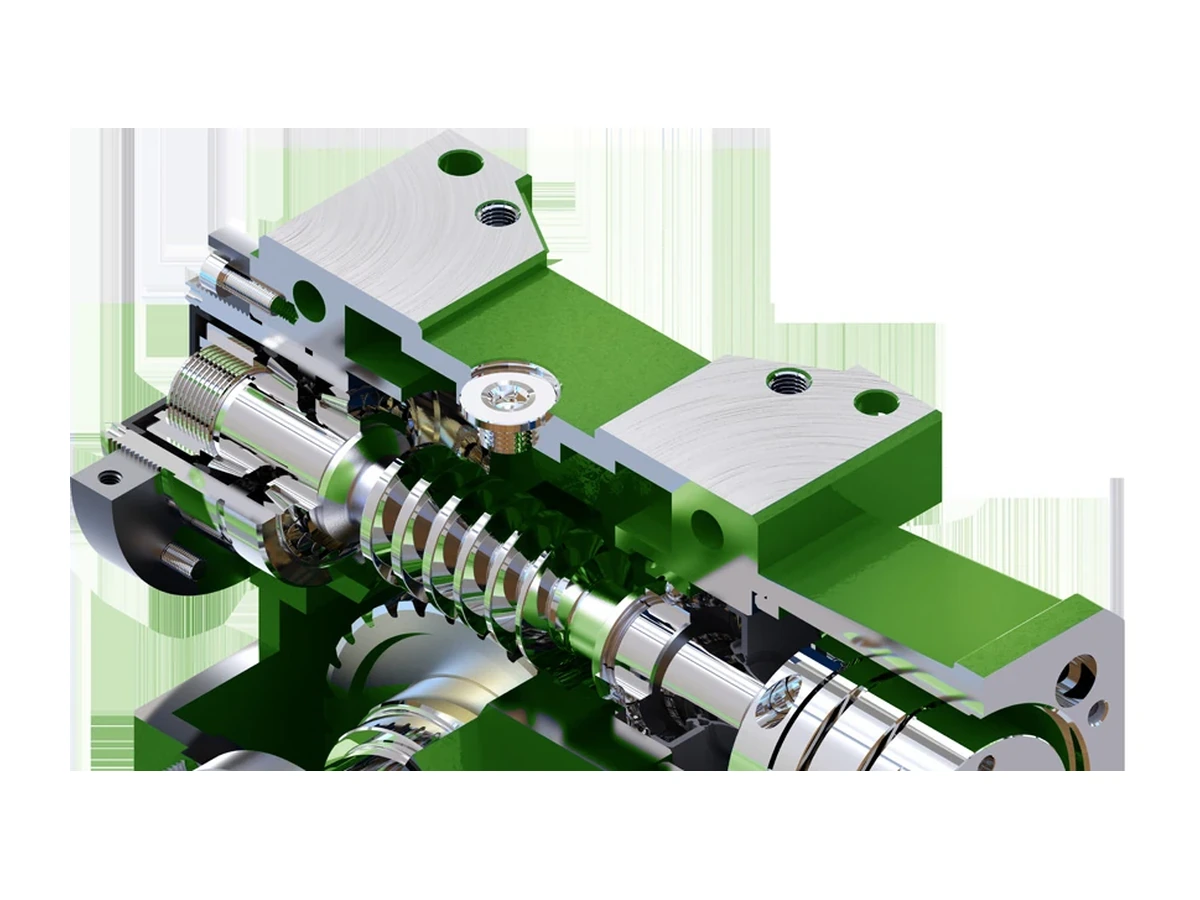
Typical enquiries include precision reducers, indexing equipment and replacement shafts where the approved drawing calls for a ground final worm surface. The application sets the duty and documentation context, while the approved drawing or project specification sets the actual part geometry.
Order path for Custom Ground Worm Shaft
Send part definition
Provide the drawing/sample, mating-wheel context, quantity and application.
Close technical gaps
Review the unknown items that are specific to custom ground worm shaft before the quotation is finalized.
Confirm commercial scope
Agree quantity, delivery basis and required documents.
Manufacture
Run the approved material/process route for the controlled part definition.
Inspect and release
Check the characteristics defined by the order before packing and shipment.
Frequently asked questions
Can custom ground worm shaft be reverse-engineered from a worn sample?
A worn sample can be reviewed, but the grinding target must be recovered from the drawing, mating wheel or unworn geometry rather than copied from polished flanks.
How should the manufacturing route be specified for custom ground worm shaft?
If grinding is mandatory, state it on the drawing together with the finished geometry and any profile/lead inspection requirement.
Should the mating worm wheel be included with a custom ground worm shaft RFQ?
Include the wheel drawing or sample when ratio, contact, wear or backlash is uncertain. For custom ground worm shaft, the mating member is often the fastest way to prevent an incorrect tooth interpretation.
Configuration detail
Ground finishing belongs at the point where it controls the final geometry
A ground worm-shaft RFQ should make clear which tooth characteristics and journals are finished after treatment, if treatment is part of the route. This avoids assuming that every surface is ground or that grinding automatically defines a universal accuracy class.
For a custom ground shaft, the page is only a route to the correct manufacturing discussion. The released drawing must still state the tooth geometry, datum/runout relationship, material/treatment and the final characteristics that grinding is expected to control.
Points to close before manufacturing release
| Control point | What to define |
|---|---|
| Tooth finish | Specify controlled profile/lead/surface requirement on the print. |
| Post-treatment work | Identify surfaces that require finishing after treatment and any stock allowance logic. |
| Datums/runout | Connect tooth and journal inspection to the drawing datum scheme. |
| Inspection record | State which final measurements must be documented for acceptance. |
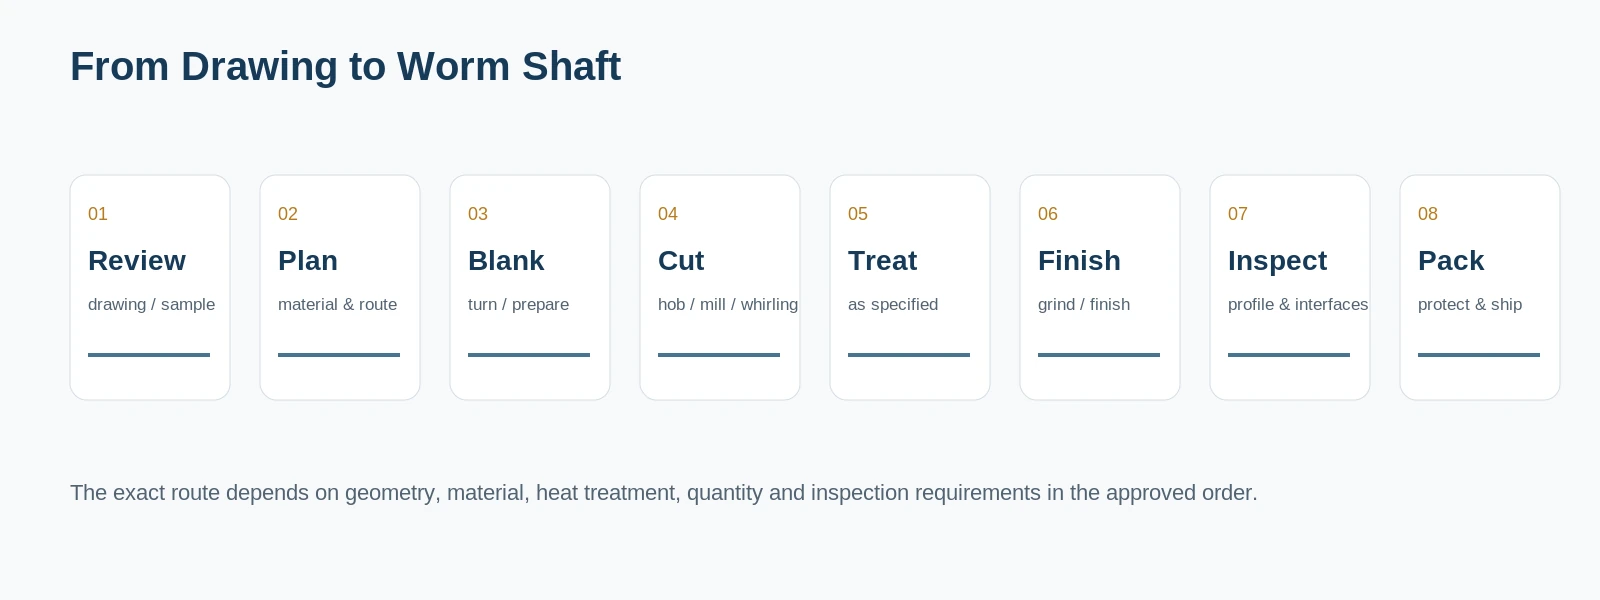
From dimensional definition to controlled production
After those controls are approved, the process sequence can reserve the correct finishing allowance and inspection points. Keep grinding, treatment and final measurement requirements tied to the same drawing revision so repeat orders do not inherit an informal shop-floor assumption.
Quote from the real interfaces
Request a Quote / Send RFQ
Send the model or drawing reference, quantity, application and the geometry that controls fit and mesh. Unknown values can be identified for confirmation rather than guessed.